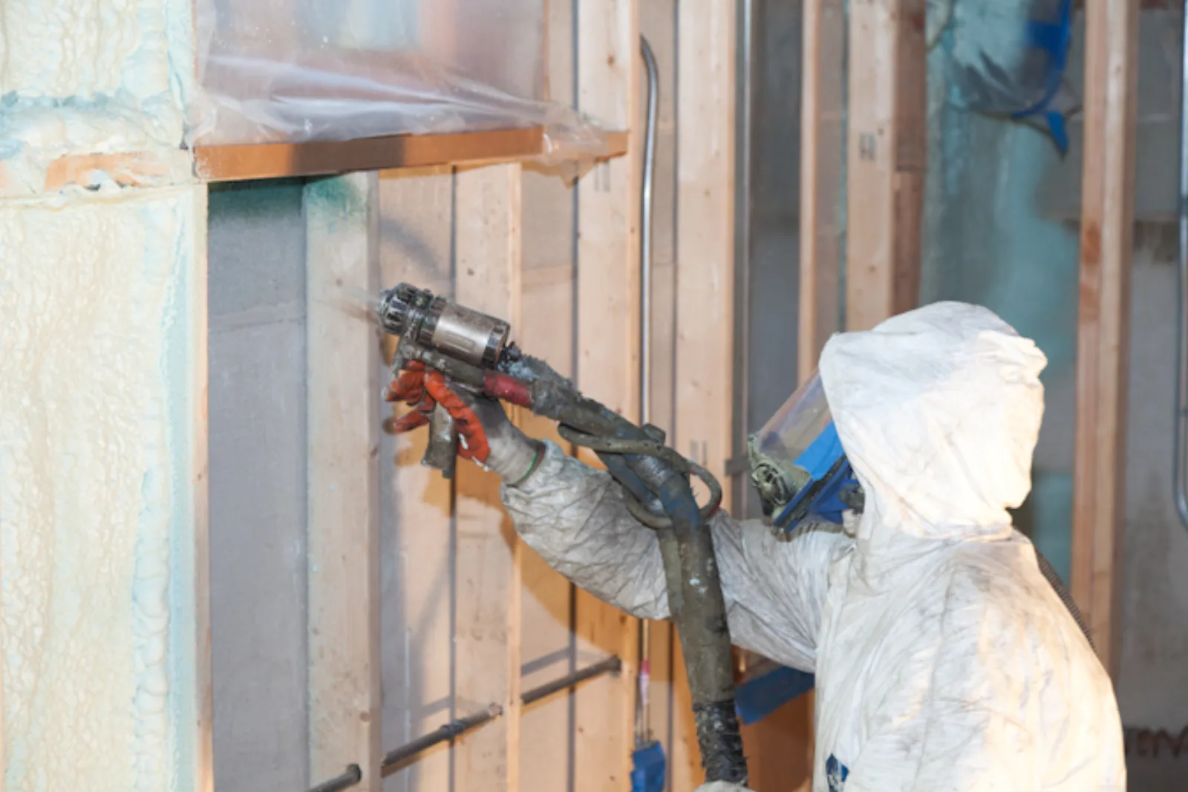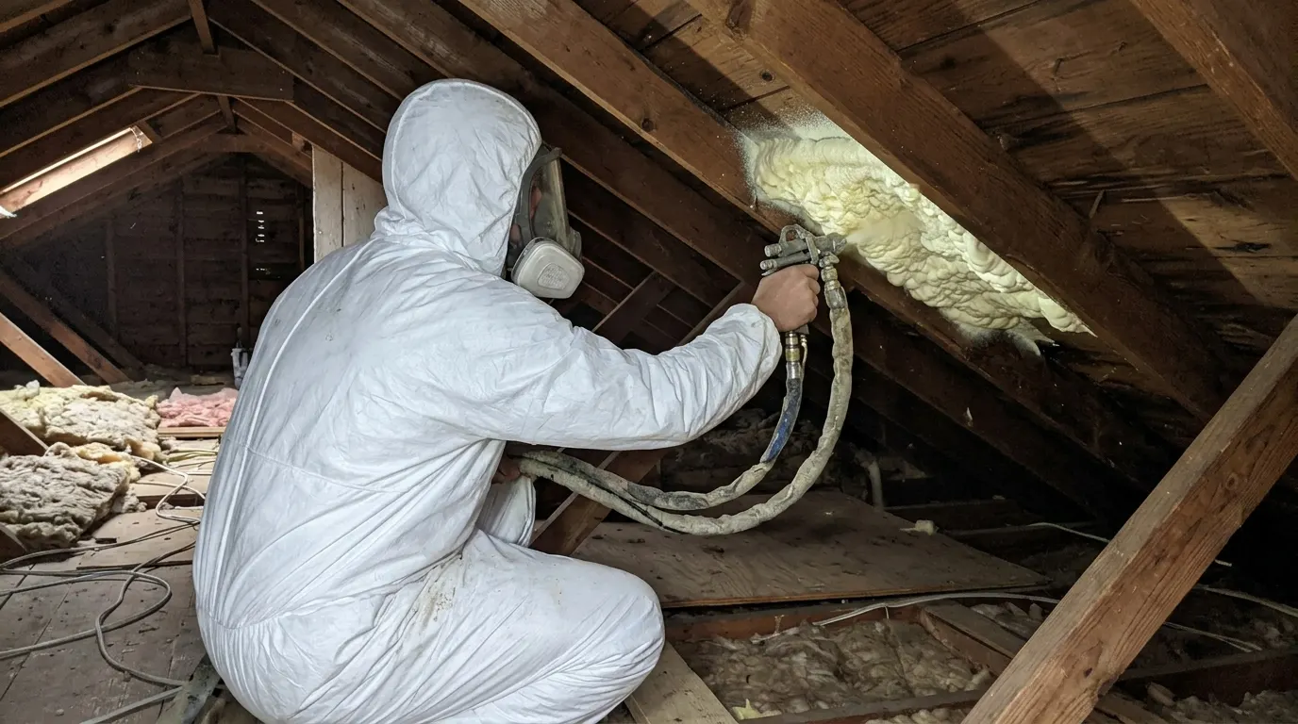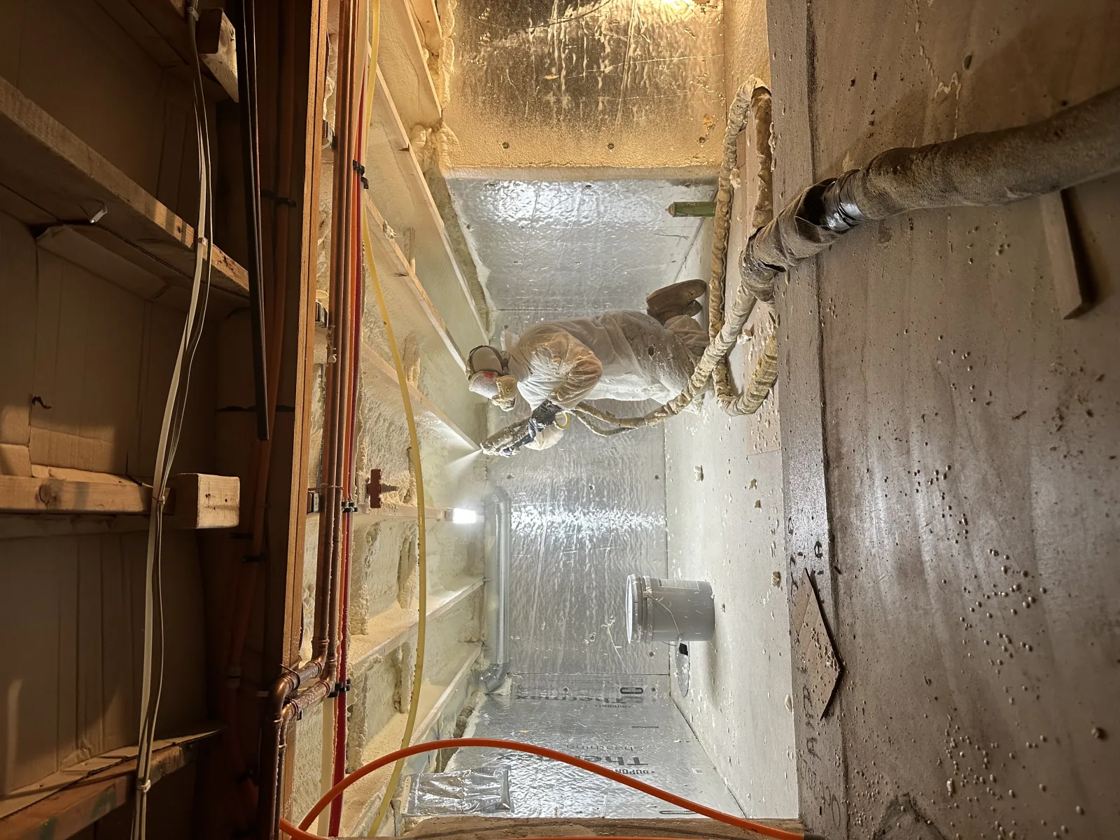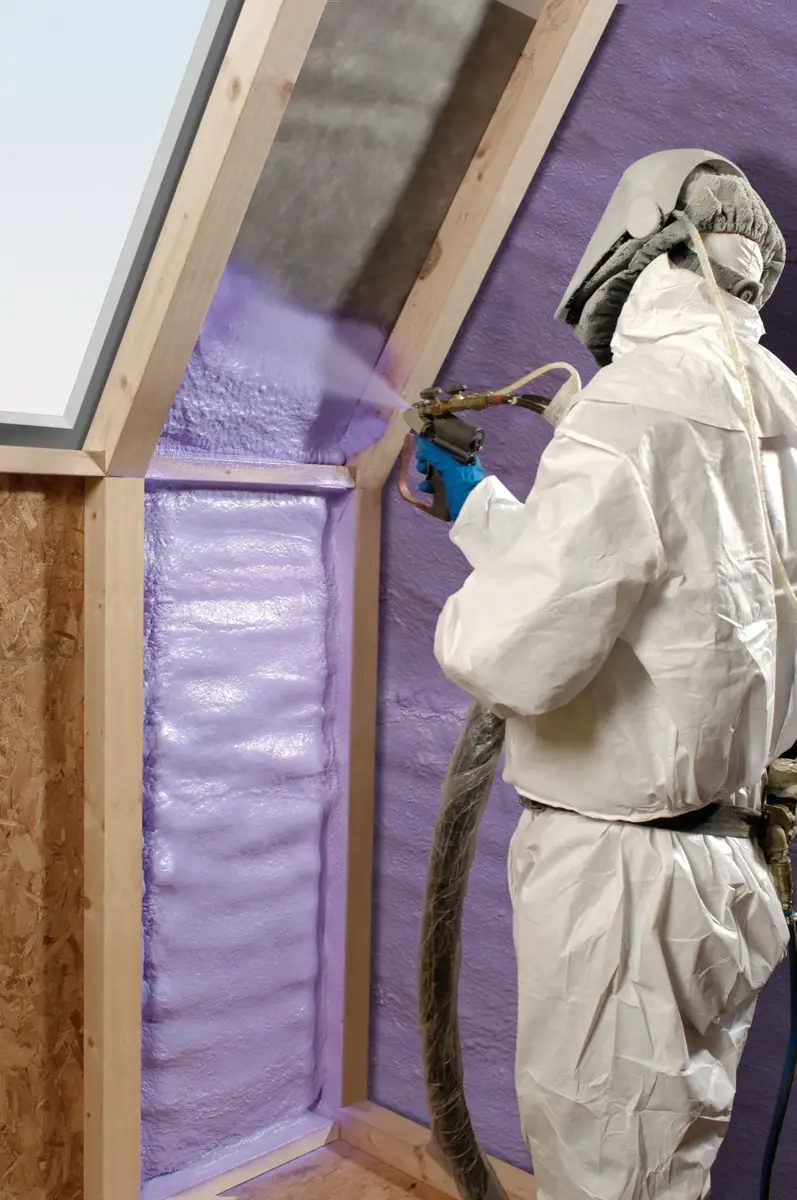
Commercial foam covers warehouses, flat roofs, and tenant improvements at board-foot scale, engineered to cold-climate targets with the documentation commercial permits demand.
Reasons to schedule this service
This service may be the right fit when one of these situations sounds familiar:
- utility costs or comfort complaints are rising
- tenant spaces need better separation
- a retrofit must be staged around business operations
What matters for Denver properties
Denver commercial space budgets around heating; roof-deck work and dock-door sealing pay back fastest, and altitude UV makes exterior details worth speccing carefully.
What affects the estimate
- work schedule
- occupancy
- fire barrier requirements
- lift equipment
- containment and ventilation
How the work usually goes
Commercial work proceeds:
- Building Inspection: Review comfort problems, air leaks, moisture concerns, and the area that needs insulation.
- Foam Type And Prep Plan: Compare foam type, thickness, ventilation, ignition barrier, and code-related details.
- Prep And Masking: Protect nearby surfaces and prepare the attic, crawl space, garage, or building.
- Foam Install: Install foam in the agreed areas and trim where needed for a clean result.
- Trim, Cleanup, And Ventilation Review: Review cleanup, ventilation, and the next steps before the space goes back into use.